 AESAAportaciones Especiales
07 / Dimensional metrology
Dimensional inspection and component traceability
Dimensional inspection integrated into the production workflow.
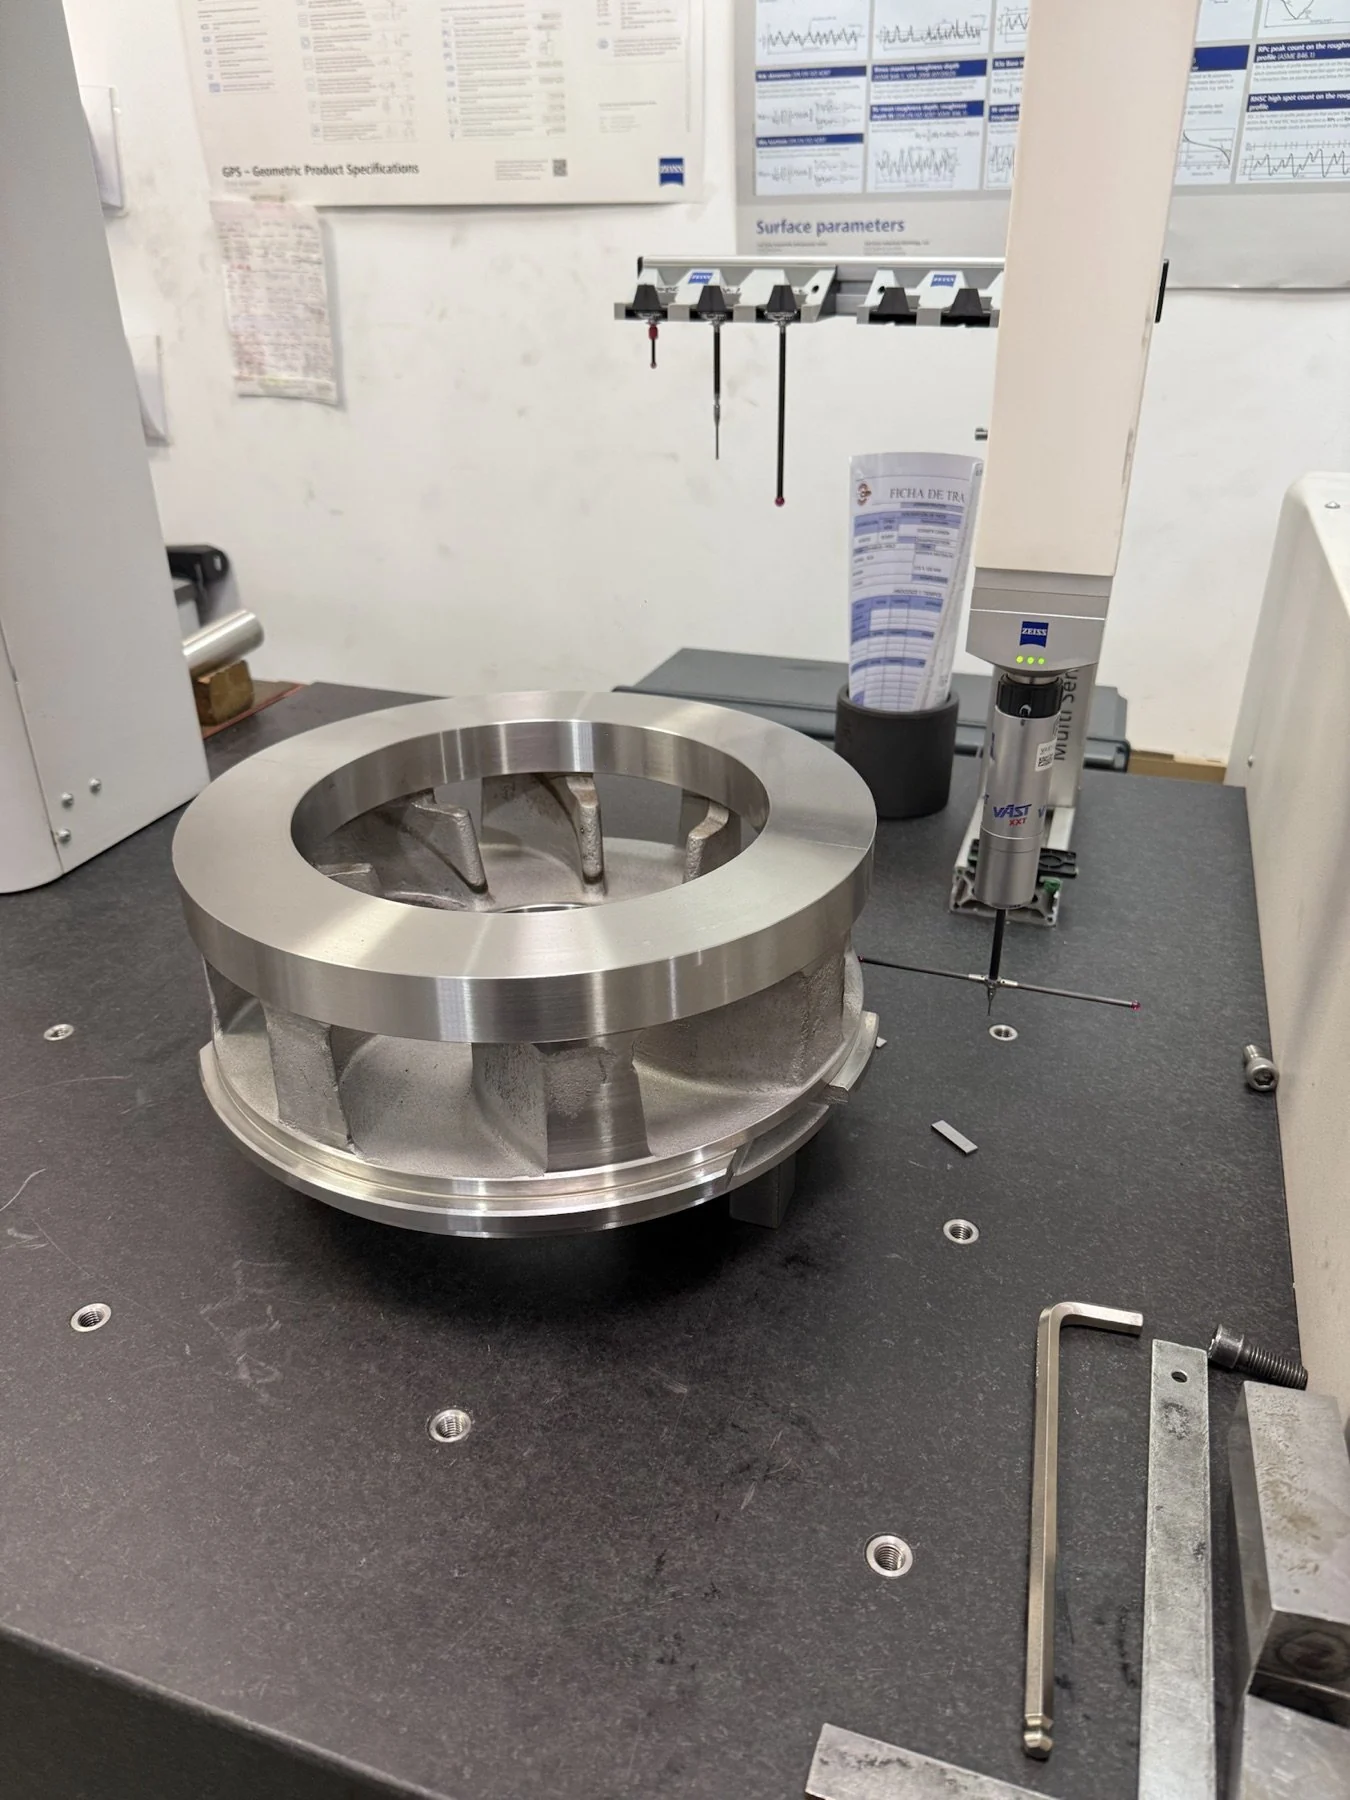
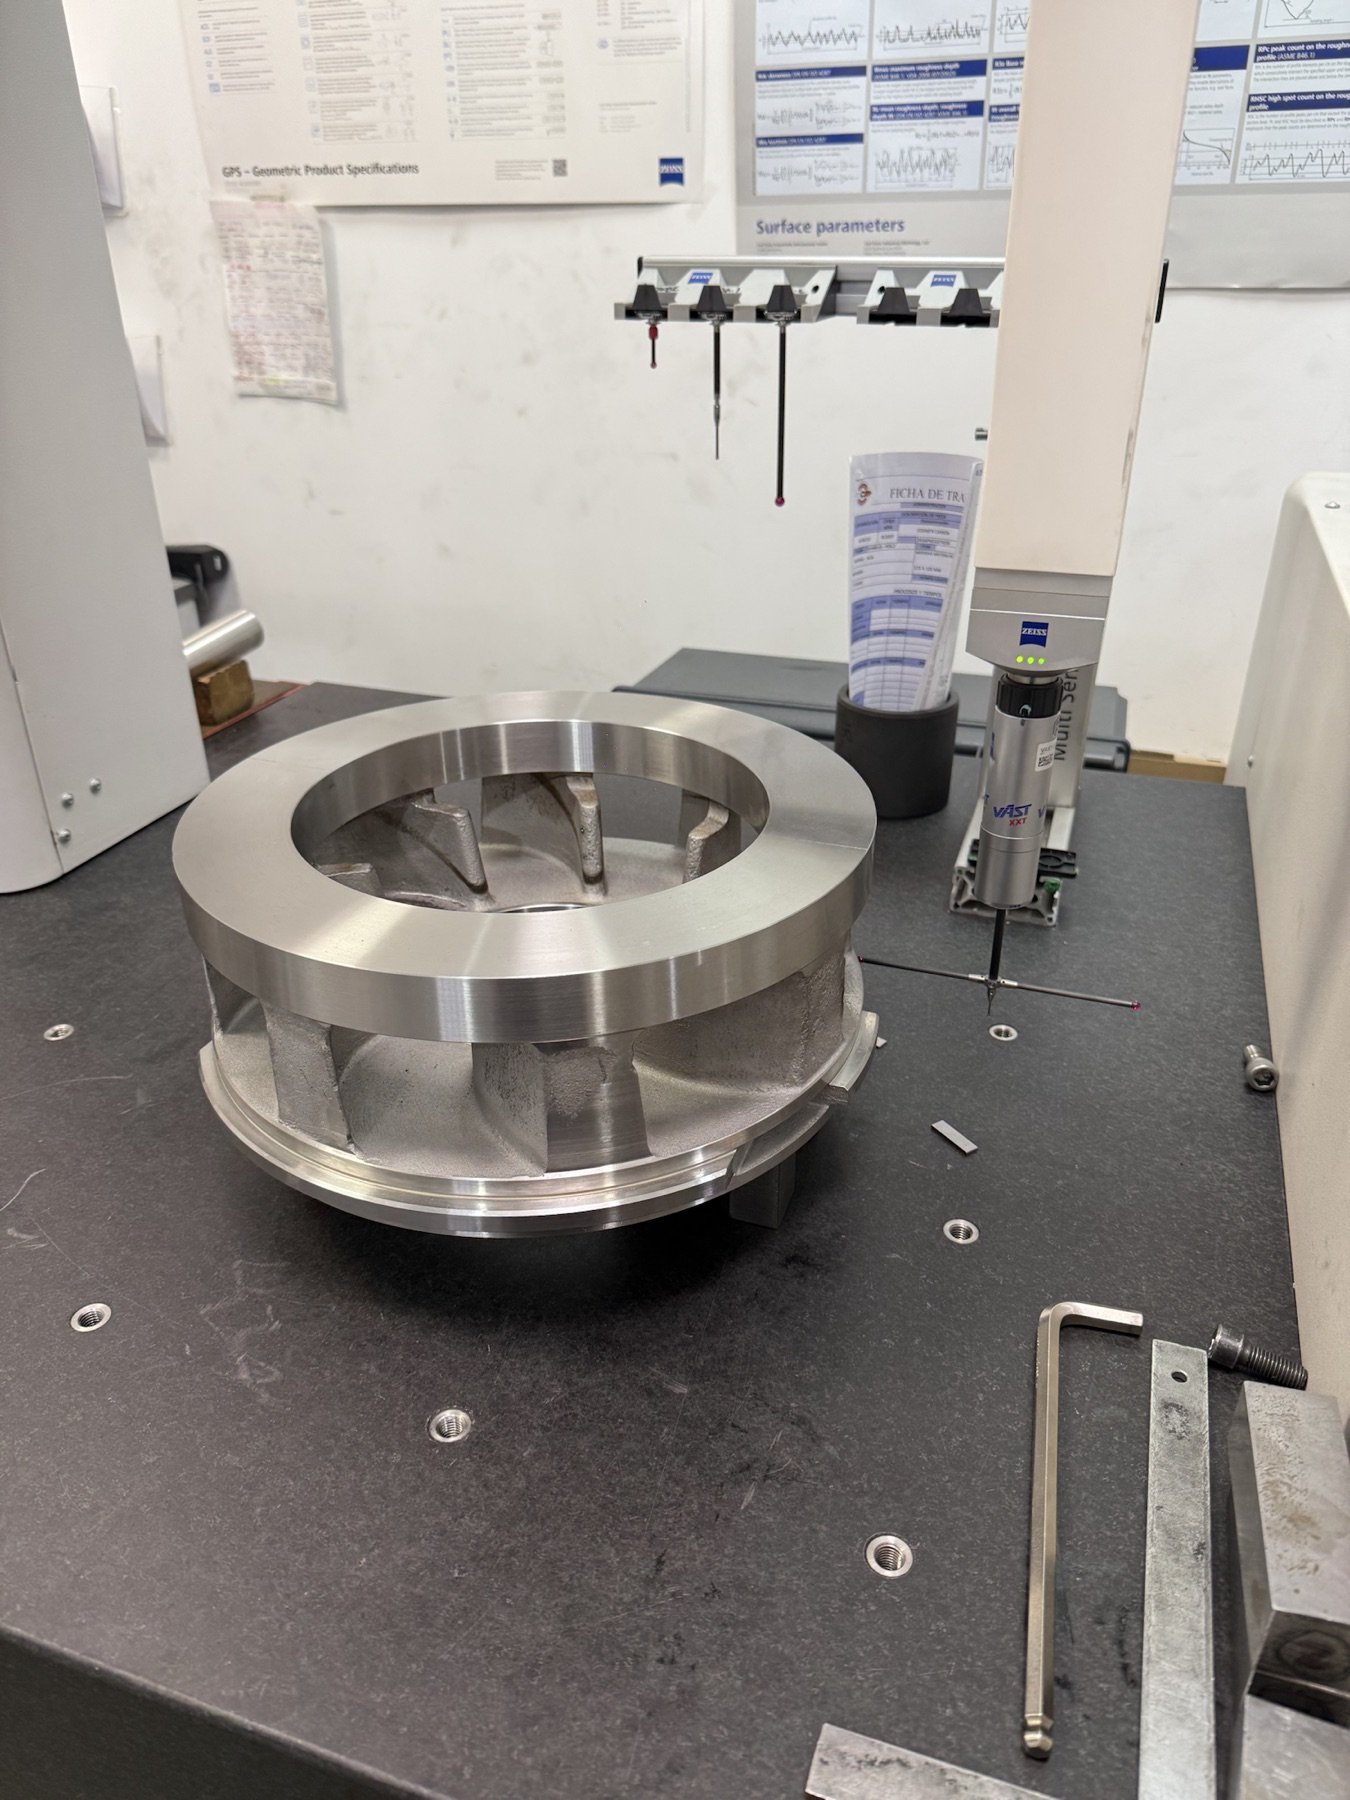
Request a Quote ↗Dimensional inspection verifies component geometry and dimensions during production and on completion. AESA uses a Zeiss Contura G2 coordinate measuring machine and provides records of the inspections agreed for each job.
Technical information
Dimensional Inspection
Applications and process selection
Quality documentation supports the review of the substrate, deposition material and finished work. AESA’s integrated management application identifies the cladding batch applied to each component.
The machine model alone does not establish measurement uncertainty. Measuring volume, fixtures, inspected features and calibration status must suit the job. Laboratory accreditation and a universal accuracy figure are not claimed without supporting evidence.
Equipment
- Zeiss Contura G2 coordinate measuring machine
Capacity and applications
- Dimensional inspection during production and on completion
- Records of the inspections agreed for each job
Technical enquiries
Frequently asked questions
Which measuring equipment do you use?
AESA has a Zeiss Contura G2 coordinate measuring machine.
Do you inspect only the finished component?
Dimensional inspection is integrated during production and on completion, in accordance with component requirements.
Can you identify the cladding batch used on a component?
Yes. AESA’s integrated management application identifies the cladding batch applied to each component.
Do you accept one-off components?
Yes. AESA accepts one-off components. Feasibility and scope are assessed against the component and its requirements.
How soon will you respond to an RFQ?
Our usual RFQ response time is three working days. Manufacturing or repair lead time is established in the quotation.
Do you work with customers outside Spain?
Yes. AESA works internationally. Please include the country of origin, component location and delivery requirements in your enquiry.
What documentation and traceability do you provide?
AESA provides certificates relating to the base material, deposition material and quality control for the job. Our integrated management application identifies the cladding batch applied to each component. Documentation and inspection requirements are reviewed with the order.
What should I include in an RFQ?
Include the component, known material, quantity, dimensions, service conditions and required outcome. Drawings can be sent to aesa@aportaciones-especiales.com. The website form does not support file attachments.