 AESAAportaciones Especiales
02 / Quality
Inspection throughout the process
We review the requirements of every job. Inspection is integrated into component manufacturing, refurbishment and finishing.
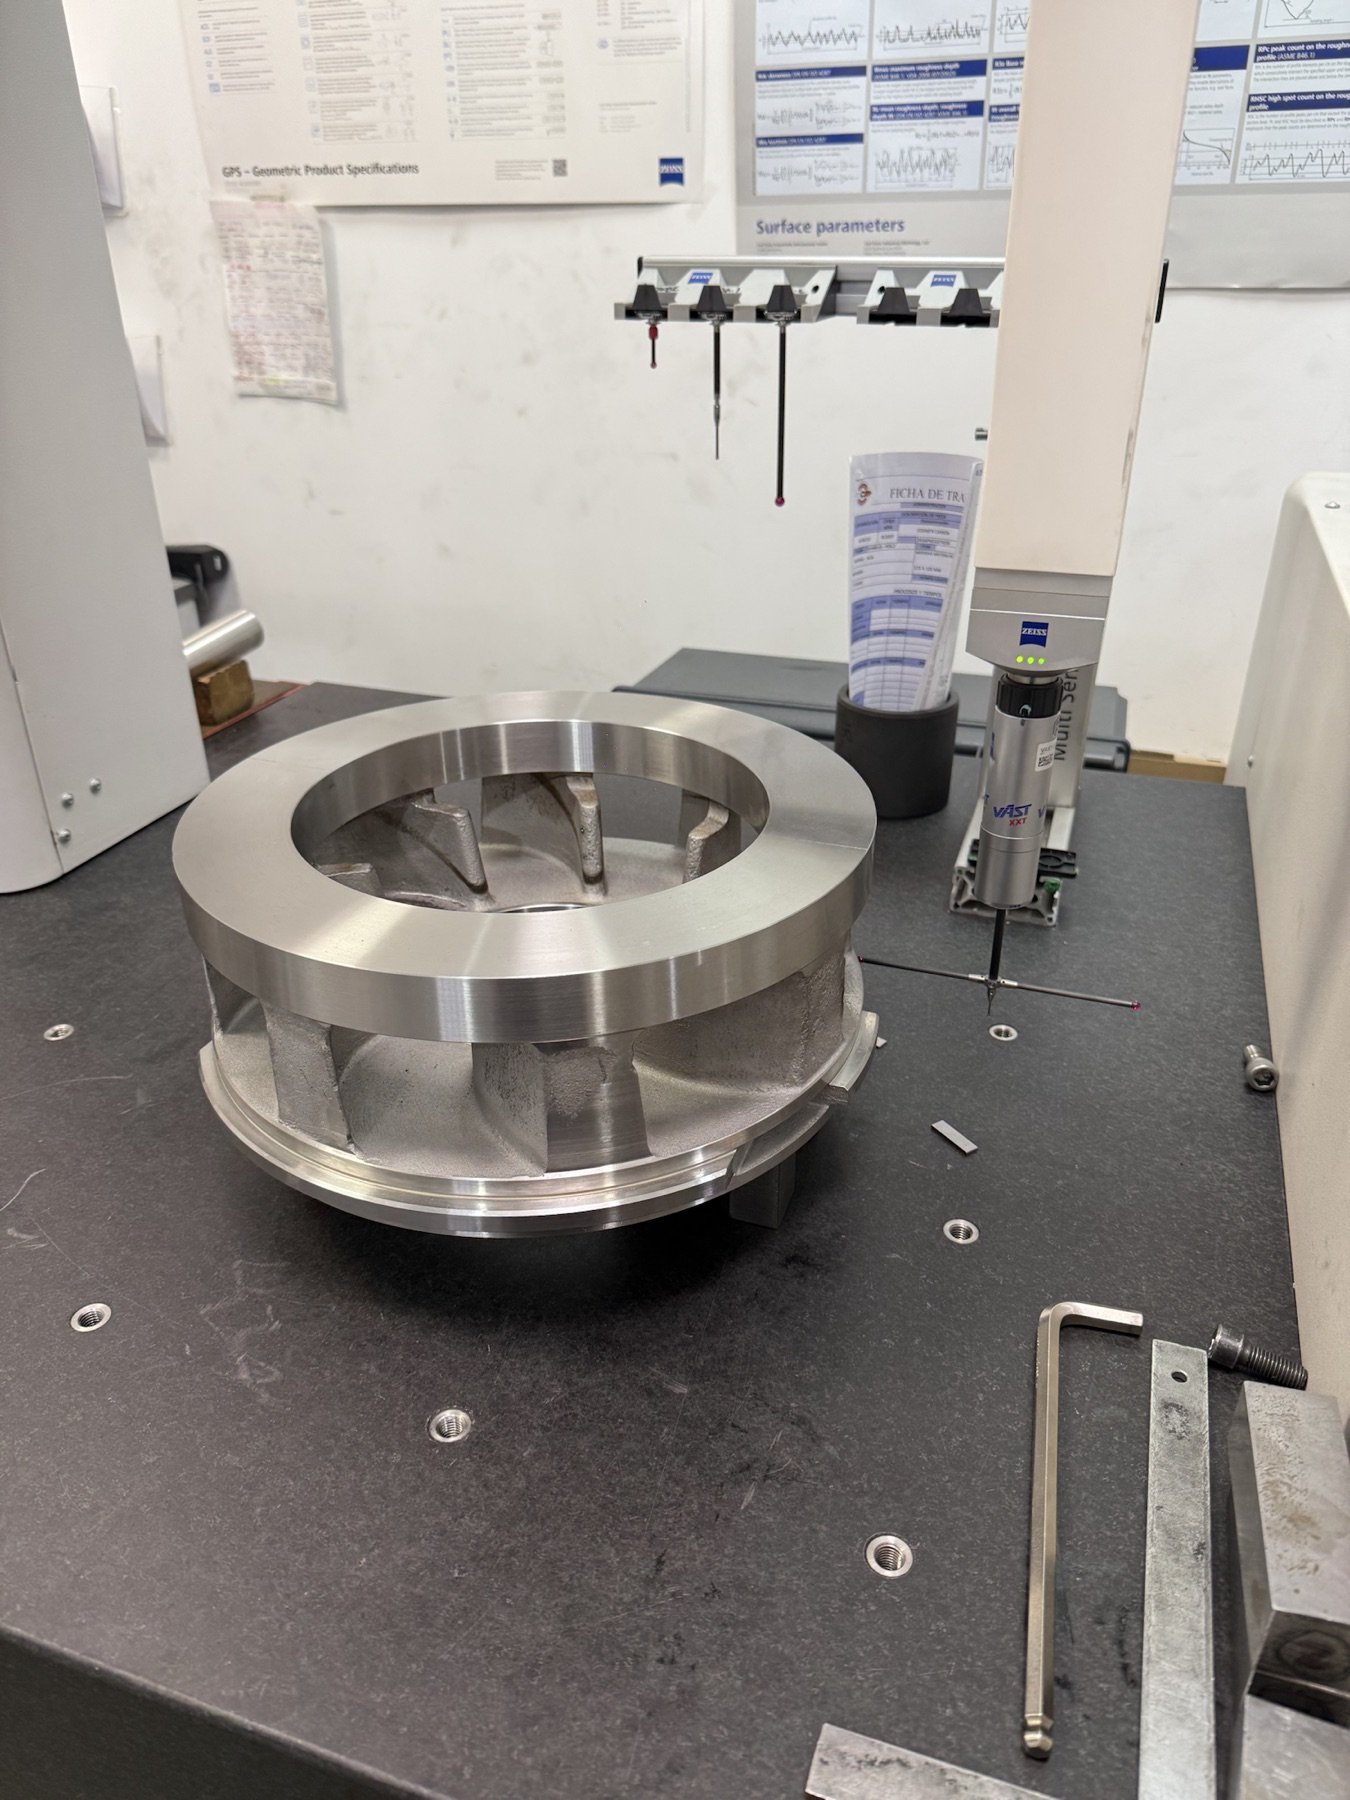
Inspection
Measurement, verification and records
Our quality team checks components against the applicable job requirements. Dimensional inspection is carried out using a Zeiss Contura G2 coordinate measuring machine.
- Review of customer requirements
- Dimensional inspection within the production workflow
- Documentation agreed for each order
Certificates and component traceability
We supply certificates relating to the base material, cladding material and quality control. Our integrated system identifies the cladding batch applied to each component. Documentation and inspection requirements are reviewed with the order.
Explore dimensional inspectionISO 9001:2015
Quality management system
Bureau Veritas Certification · ES166125
Published certificate cycle: 28 October 2026 to 27 October 2029. The stated original certification date is 28 October 2020.
The certificate covers the management system for the stated scope of machining, component recovery, PTA and DLD cladding, and thermal spray. It does not certify an individual component or qualify a welding procedure.
Experience
Working with industrial components for over five decades
Based in Torrejón de Ardoz, Madrid, AESA combines practical workshop experience with the introduction of new manufacturing processes.